
 By Nadia Khalis on November 17, 2026 at 8:14 am |


What are the best retrofit solutions to add a home lift without major construction?
Adding a lift to a home that is already built raises an obvious problem: where does it go, and how much has to be torn apart to fit it? A retrofit home lift has to work around existing walls, floors and rooms, yet most conventional elevators are designed for buildings that plan a shaft, a pit and a machine room from the start.
That mismatch creates real costs. Building a shaft intakes living space on every floor. Digging a pit and making room for equipment means structural work, approvals and contractors. The process is disruptive, slow and expensive, and in some homes it simply is not possible. Stairlifts avoid the building work but only carry one seated person and leave the staircase cramped.
Modern retrofit lifts offer a better path. Compact, self-supporting designs need no shaft, pit or machine room, so they can be added with minimal disturbance. This guide compares the main retrofit lift options and explains how Nibav Home Lifts delivers a lift without construction for existing homes.
Table of Contents
- How to Compare Retrofit Home Lift Options for Existing Homes?
- Stairlifts
- Platform and through-floor lifts
- Compact hydraulic or traction lifts
- Pneumatic vacuum lifts
- Why Nibav Home Lifts Work Well as a Retrofit Home Lift?
- How to Choose a Space Saving Home Lift for a Small Home?
- How Nibav Home Lifts Installs a Small Home Lift Without Construction?
- How safety is built into the retrofit lift
- Frequently Asked Questions
- 1. Can you add a lift to an existing house?
- 2. What is the smallest home lift available?
- 3. How much space do I need for a home lift?
- 4. Can a home lift be installed without construction?
- 5. How many floors can a retrofit home lift serve?
How to Compare Retrofit Home Lift Options for Existing Homes?
Not every lift that calls itself “home-friendly” suits a finished house. The right choice depends on how much building work you can accept, how many floors you need to reach and who will use it. Here are the main routes homeowners consider.
Stairlifts
A stairlift runs a seat along a rail fixed to the staircase. It is quick to fit and needs almost no building work. The trade-off is that it only carries one seated person, cannot take a wheelchair and narrows the stairs for everyone else. It solves a mobility problem but does not give the home a true lift.
Platform and through-floor lifts
These lifts move a small platform or cabin between two levels, usually through a cut-out in the ceiling. They avoid a full shaft but are often limited to two stops. Some need a wall for support or guide rails fixed to the structure, which limits where they can go.
Compact hydraulic or traction lifts
Scaled-down versions of commercial elevators can serve more floors and carry more weight. In a retrofit, though, they usually still need an enclosed shaft, a shallow pit and a place for the drive equipment. That brings back much of the construction you were trying to avoid.
Pneumatic vacuum lifts
A pneumatic vacuum lift moves the cabin using air pressure inside a self-supported cylinder. It needs no constructed shaft, no pit and no machine room, and it can serve several floors. For most finished homes, this is the option that comes closest to a true lift without construction, which is why it has become a popular retrofit choice.
Why Nibav Home Lifts Work Well as a Retrofit Home Lift?
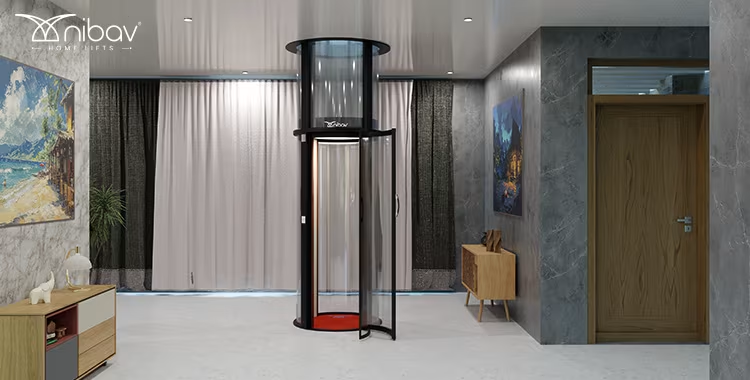
Nibav Home Lifts builds pneumatic vacuum lifts that are self-supporting. Each unit is a free-standing cylinder made of aluminium, galvanised steel and polycarbonate, and it needs no supporting beam, column or wall. That independence is what makes it practical in a home that is already finished.
In a retrofit, three features matter most:
- Self-supporting structure: The lift carries its own load, so you are not adding stress to existing walls or building a shaft around it.
- No pit and no machine room: The cylinder rests on the finished floor, and the drive sits within the unit itself.
- Single-phase power: The lift runs from a standard household supply, with no need to upgrade to three-phase.
Nibav Home Lifts offers standard and Max versions across its Series III, IV and V ranges. Standard models suit tight spaces, while Max models give more cabin room for a wheelchair user with an attendant or three passengers.
| Retrofit factor | NIBAV Home Lifts specification | What it means in an existing home |
| Structural support | Self-supported cylinder; no beam, column or wall needed | No load added to existing walls, and no shaft to build |
| Pit | Not required | No digging or waterproofing at ground level |
| Machine room | Not required | No roof room or extra space for equipment |
| Power supply | Single-phase | Works from a standard household supply |
| Footprint (standard models) | 933 mm cylinder, 1,010 mm clear space | Fits beside stairs or in a corner |
| Footprint (Max models) | 1,363 mm cylinder, 1,430 mm clear space | Room for a wheelchair user with an attendant |
Every model has a maximum travel height of 13,500 mm, including overhead. Nibav Home lifts are TÜV NORD certified to European safety standards.
How to Choose a Space Saving Home Lift for a Small Home?
In a compact house, every square metre of floor space counts. A space saving home lift should take as little room as possible on each level while still being comfortable to use. Round, free-standing designs help here because they need no surrounding shaft walls, so the footprint is close to the size of the lift itself.
A small home lift, such as the Nibav Home Lifts Series III or Series IV standard, needs around a metre of clear floor space. That often fits beside a staircase, in a corner of the living area, under a stairwell void or at the end of a corridor. The transparent cylinder also keeps the area feeling open rather than boxed in.
When picking a spot, think about these points:
- Who will use it: A standard cabin suits one or two people. Choose a Max model if a wheelchair or carer needs to fit.
- Which floors it must reach: The lift should line up with every level it serves, so the position on the ground floor determines the position upstairs.
- What sits above: Structural beams in the ceiling must be avoided, since the cylinder passes through an opening in each slab.
- Approach space: Leave room in front of the door to step in and out without squeezing past furniture.
- Power access: A nearby single-phase socket keeps the electrical work minimal.
A quick floor plan sketch with these points marked usually shows one or two clear candidate locations before any expert visits.
How Nibav Home Lifts Installs a Small Home Lift Without Construction?
“Without construction” does not mean zero work. It means no shaft, no pit and no machine room, so the job becomes assembly rather than building. Here is how a typical Nibav Home Lifts retrofit runs.
- Site survey: A technician checks the chosen spot, ceiling height, beam positions and power supply, then confirms the right model.
- Slab openings: A neat circular opening is cut in each upper floor slab for the cylinder to pass through. This is the main civil task.
- Assembly: The lift arrives as a completely knocked down (CKD) kit. The team builds the cylinder, cabin and drive unit on site, typically within a few working days.
- Testing and handover: Safety systems are checked, and the household is shown how to use the lift and its emergency features.
How safety is built into the retrofit lift
A retrofit lift still needs proper safety. Nibav Home lifts descend automatically to the ground floor during a power cut, and the door can then be opened by hand. An emergency landing switch inside and outside the cabin brings the car down if it stops between floors.
The patented Sure Stop system locks the cabin within about 2 inches if air pressure drops or speed rises abnormally. A manual door unlock and a Rapid Rescue Latch add further protection.
Frequently Asked Questions
1. Can you add a lift to an existing house?
Yes. A retrofit home lift from NIBAV Home Lifts is self-supported, so it needs no shaft, pit or machine room. The main work is a round opening in each upper floor slab, which makes it suitable for most finished homes.
2. What is the smallest home lift available?
The NIBAV Home Lifts Series III standard is one of the most compact options, with an external cylinder diameter of 935 mm and a clear space requirement of 1,010 mm. It carries up to 210 kg.
3. How much space do I need for a home lift?
Standard NIBAV Home Lifts models need about 1,010 mm of clear floor space. Max models, which offer a larger cabin for wheelchair users, need about 1,430 mm.
4. Can a home lift be installed without construction?
Largely, yes. NIBAV Home Lifts models need no shaft, pit or machine room and run on single-phase power. The lift arrives as a CKD kit and is assembled on site, usually in 4-5 working days, with slab openings as the only civil work.
5. How many floors can a retrofit home lift serve?
NIBAV Home Lifts models serve up to four stops (G+3), with a maximum travel height of 13,500 mm including overhead. Extra stops can be added later.

Nurul Huda
This is a very useful article for homeowners looking to install a lift in an existing house. I like how it explains retrofit solutions and how modern home lifts can be installed without major structural changes. Great information!
Ahmad Hakim
A helpful guide for understanding retrofit home lifts. Many homeowners may think installing a lift requires extensive construction, but this article explains the available options clearly. The installation details are especially useful.
Chloe Tan
I enjoyed reading this article. The information about space requirements and installation flexibility makes it easier to understand how a home lift can fit into an existing property. Very informative for anyone planning a home upgrade.
Muhammad Danish
Great insights into retrofit home lift solutions! It is encouraging to know that homeowners can improve accessibility without going through complicated renovation work. This article provides a good starting point for choosing a suitable home lift.