 By Nadia Khalis on November 19, 2026 at 8:48 am |


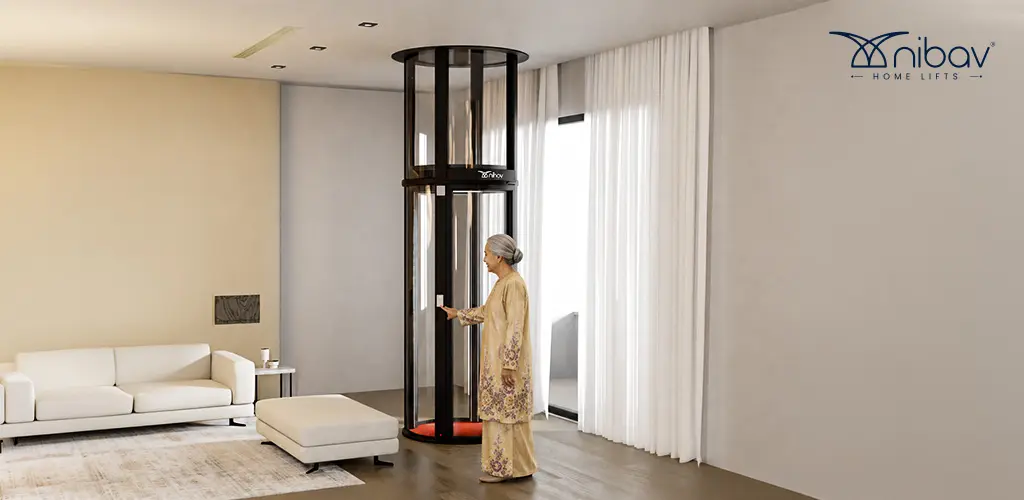
Why A Small House Lift Is Perfect For Compact Living Spaces
When every square foot of a home has a purpose, adding an elevator can seem like an impractical luxury. Traditional lift installations may require considerable space, structural modifications, or dedicated areas for equipment—concerns that can make homeowners with compact layouts think twice about installing one. Modern residential elevator designs, however, are increasingly focused on fitting into smaller footprints and integrating more naturally with existing homes.
A lift for homes can make everyday movement between floors easier without necessarily becoming the centre of the home’s layout. For duplexes, triplexes, and other multi-level residences, a house lift designed with space efficiency in mind can be placed in areas such as corners, stair landings, or other underutilised spaces, depending on the home’s configuration.
This is where a compact house lift can offer a practical balance between convenience and efficient space utilisation. A well-planned space saving home lift can help homeowners improve vertical mobility while preserving the character and usability of their living areas. This guide explores why small house lifts are increasingly suited to compact living spaces and what to consider before choosing one.
Table of Contents
Where Does A Compact House Lift Fit In A Malaysian Home?
For terrace houses, townhouses and semi-Ds, three placements work most often.
The stair void. The open well between flights. It is dead space already, it runs the full height of the house by definition, and it puts the lift exactly where people instinctively look for it. This is the placement that most often works and the one homeowners most often overlook.
A corner of the living or dining area. Practical because the footprint is small enough to sit in a corner without interrupting circulation. A transparent panoramic cabin also avoids blocking sightlines the way a solid column would, which matters in a narrow room.
A lightwell. Common in Malaysian terrace layouts, usually underused, and often the neatest answer where nothing internal works.
Before committing to any of them, measure the actual clear circle. Skirting, pipe boxing, a door swing or a beam drop all eat into it, and the requirement is clear space rather than wall-to-wall. This is the most common reason a placement that looks fine on a plan does not survive the site visit.
What Does A Lift For Homes Actually Occupy?
Millimetres are hard to picture. Square metres are not. Here is what each footprint works out to in floor area.
| Model | Clear space required | Internal cabin | Capacity | |
| Series III Standard | 1,010 mm | 749 mm | 210 kg | |
| Series IV Standard | 1,000 mm | 830 mm | 210 kg | |
| Series V Standard | 1,000 mm | 830 mm | 210 kg | |
| Series III Max | 1,430 mm | 1,160 mm | 240 kg | |
| Series IV Max | 1,430 mm | 1,240 mm | 240 kg | |
| Series V Max | 1,430 mm | 1,240 mm | 240 kg |
Floor areas are calculated from the published clear-space diameters.
Under 0.8 square metres for a standard model. That is roughly the footprint of a large armchair, and less than many homes give to a shoe cabinet by the entrance.
The comparison that matters is against a conventional lift, where the shaft alone is typically sized well above a square metre, plus a pit excavated beneath it and a machine room built above. That is three separate pieces of construction consuming area on every level the shaft passes through, against one self-supporting cylinder standing on your existing floor.
There is a second saving people miss. Because the structure is modular and self-supporting, the pre-engineered sections pass through standard doorways. No crane, no removing a window or part of a façade to get components in. In a terrace house with a narrow frontage and neighbours a metre away on either side, that is often the difference between a feasible installation and an impossible one.
What Is The Return On Space That Makes A Space Saving Home Lift Work?
Footprint alone does not tell you whether a lift is efficient. What matters is how much of that footprint comes back as a usable cabin.
That ratio is ROS, or Return on Space: the percentage of the lift’s footprint returned as cabin you can actually stand in. The Series IV Standard and Series V Standard achieve 72% ROS, and the Max variants reach 77%.
Put concretely, a 1,000 mm footprint returning an 830 mm cabin is a genuinely space saving home lift. A competing product that needs 1,600 mm of floor to deliver a 900 mm cabin is consuming roughly twice the area for a marginally larger cabin. When floor area is your binding constraint, ROS is the specification to compare across brands, and it is the one most suppliers never publish.
Two engineering choices produce those ratios. A unicylinder design keeps the external diameter tight relative to the cabin inside it. And screw-free, flush-panel construction with a concealed base plate removes the trim, brackets and sensor housings that normally pad out a lift’s outer dimensions by several centimetres all round.
What Are The Specifications Of Nibav Lifts For Compact Homes?
The specifications that decide whether a small house lift suits your home:
Stops and travel: Every Nibav Lifts model serves up to 4 stops (G+3) with a maximum travel height of 13,500 mm (531 in), covering a two-storey terrace, a three-storey link house or a townhouse.
Capacity: Standard models carry 210 kg (462 lbs), comfortably two adults. Max variants carry 240 kg (529 lbs) and support wheelchair access with an attendant. Cabin size cannot be changed after installation, so decide on who will realistically use it rather than who uses it today.
Structure: A self-supporting shaft of aerospace-grade aluminium and reinforced polycarbonate rated around 250 times stronger than conventional glass, standing on a finished floor with no structural work.
Power: A standard 3.7 kVA single-phase supply, drawing power only while ascending and zero power while descending, since air pressure handles the descent. No three-phase upgrade needed.
Installation: Typically 4 to 5 working days on a prepared site, subject to strata or condominium access windows.
Safety: Emergency Descent to the nearest landing during power loss, Precision Landing Levers for accurate levelling, the Rapid Rescue Latch (RRL) for manual release, a triple-layer door lock preventing movement unless all closures are verified, child and parental control switches, overload and obstruction sensors, backup lighting and ventilation, Dual HCC emergency brakes, a built-in GSM phone, and anti-slip flooring with a grab handle.
Certification: Nibav Lifts house lifts are TÜV NORD certified, engineered to comply with European safety standards, and manufactured under an ISO-certified quality management system.
Relocatable: Units ship Completely Knocked Down (CKD) and can be dismantled and reinstalled, which matters in compact housing where families often move as they grow.
How Much Do Nibav Lifts House Lift Costs In Malaysia?
Published starting prices of home lifts:
- Series III Standard — MYR 89,900
- Series III Max — MYR 119,900
- Series IV Standard — MYR 119,900
- Series IV Max — MYR 146,900
- Series V Standard — MYR 119,900
- Series V Max — MYR 149,900
On the published Series V ladder, G+1 is MYR 119,900, G+2 is MYR 134,900 and G+3 is MYR 149,900, so each additional stop adds roughly MYR 15,000.
For compact homes, the Series III Standard at MYR 89,900 is the natural entry point: a 749 mm cabin, 210 kg, and 1,010 mm of clear space. If a wheelchair is involved, stepping up to a Max variant is not optional, because a 749 mm or 830 mm cabin cannot take one.
One cost line does not exist here at all: civil works. With no pit, no shaft and no machine room, there is no separate construction contract, which on a conventional lift is frequently the largest item in the project.
FAQs
1. How much space does a compact house lift need?
A Nibav Lifts Series IV Standard needs 1,010 mm of clear space, roughly 0.79 m² of floor, returning an 830 mm cabin at 72% ROS. The Series III Standard needs 1,010 mm for a 749 mm cabin. The wheelchair-accessible Max variants need 1,430 mm, about 1.61 m², for cabins of 1,160 mm or 1,240 mm at 77% ROS. No pit, shaft or machine room is required.
2. Can a house lift be installed in a small terrace house?
Yes. Nibav Lifts house lifts are self-supporting and fit into stair voids, corners and lightwells, and the modular sections pass through standard doorways, so no crane or façade access is needed. Installation typically completes in 4 to 5 working days on a prepared site.
3. How many floors can a small house lift serve?
Every Nibav Lifts model serves up to 4 stops (G+3) with a maximum travel height of 13,500 mm (531 in), covering two-storey terraces, three-storey link houses and townhouses.
4. Does a compact house lift need a pit or machine room?
No. Nibav Lifts house lifts stand on a finished floor using a self-supporting structure, so no pit, machine room or structural modification is needed, and no three-phase connection is required.
5. Is a small lift for homes energy efficient?
Yes. Nibav Lifts air-driven home lifts run on a 3.7 kVA single-phase supply, drawing power only while ascending and zero power while descending. With no counterweight, hoist rope or gearbox, there are also far fewer wearing parts than in a traction or hydraulic lift.